544 Pearl Street
544 Pearl Street
544 Pearl Street
544 Pearl Street
544 Pearl Street
544 Pearl Street
544 Pearl Street
544 Pearl Street
544 Pearl Street
544 Pearl Street
544 Pearl Street
544 Pearl Street
544 Pearl Street
544 Pearl Street
544 Pearl Street
544 Pearl Street
544 Pearl Street
544 Pearl Street
544 Pearl Street
544 Pearl Street
544 Pearl Street
544 Pearl Street
544 Pearl Street
544 Pearl Street
SEE ALL PHOTOS
544 Pearl Street
544 Pearl Street
544 Pearl Street
544 Pearl Street
544 Pearl Street
544 Pearl Street
544 Pearl Street
544 Pearl Street
544 Pearl Street
544 Pearl Street
544 Pearl Street
544 Pearl Street
544 Pearl Street
544 Pearl Street
544 Pearl Street
544 Pearl Street
544 Pearl Street
544 Pearl Street
544 Pearl Street
544 Pearl Street
544 Pearl Street
544 Pearl Street
544 Pearl Street
544 Pearl Street
Sold

544 Pearl Street

544 Pearl Street, Reading, MA 01867

$999,000
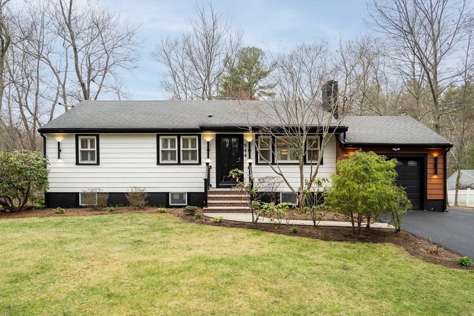
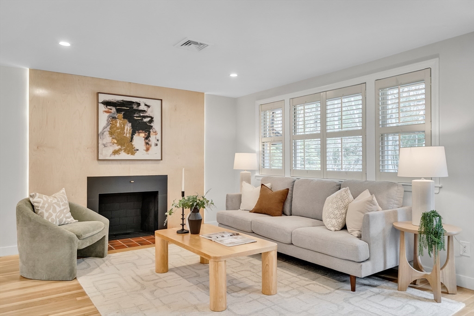
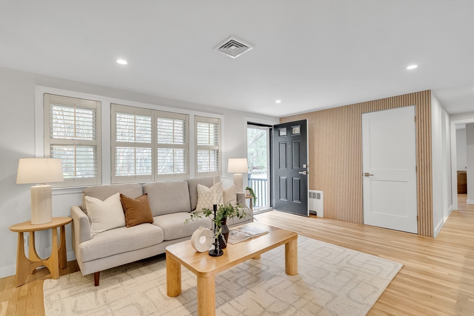
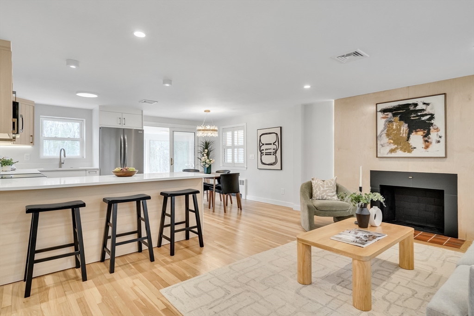
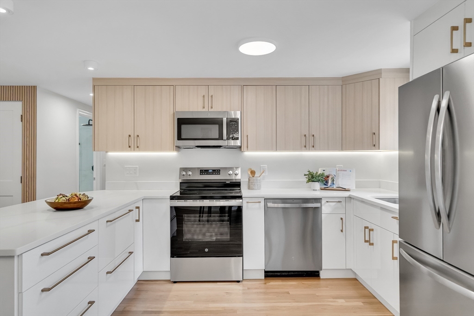
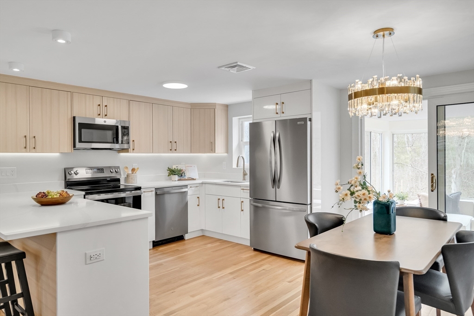
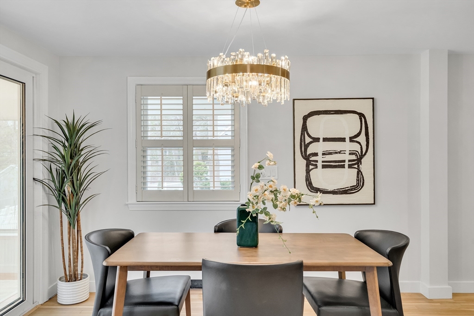
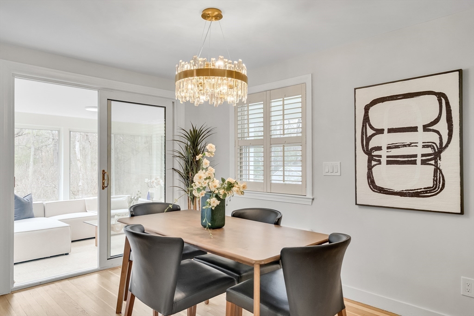
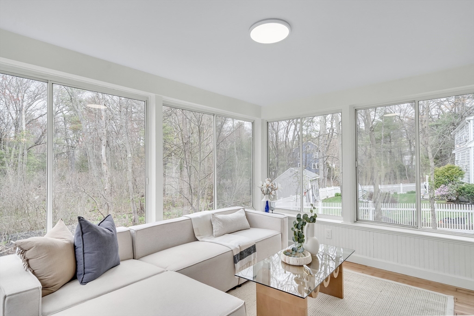
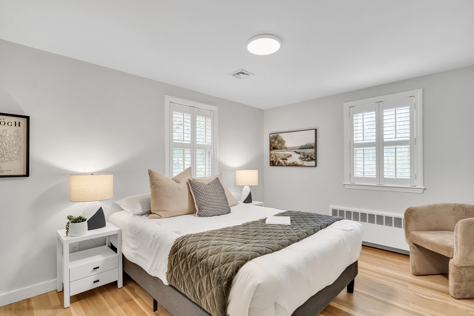
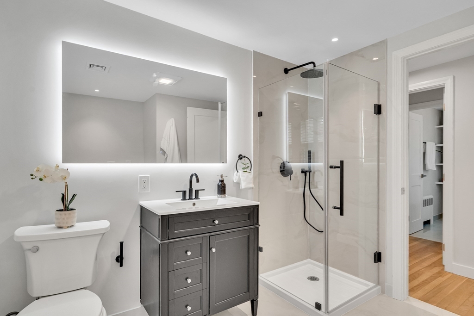
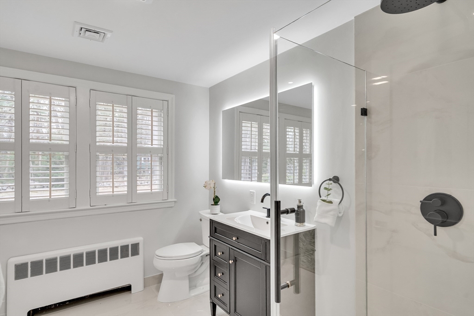
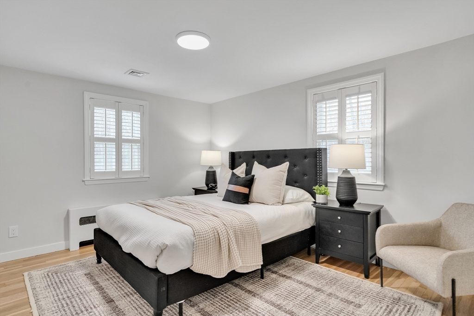
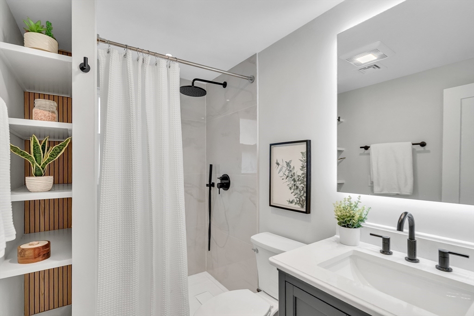
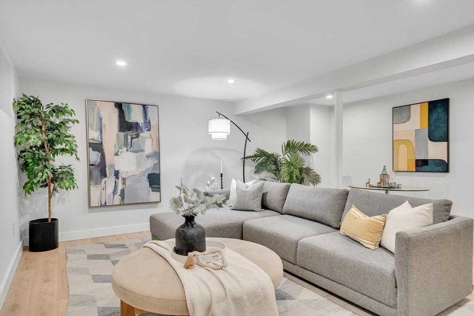
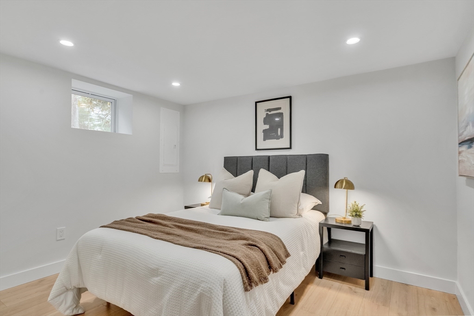
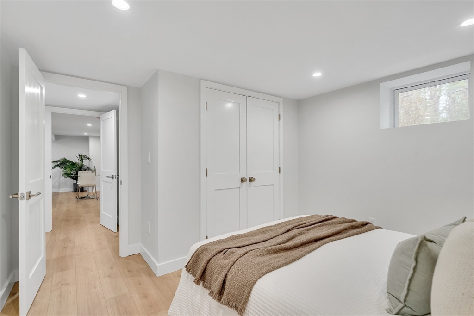
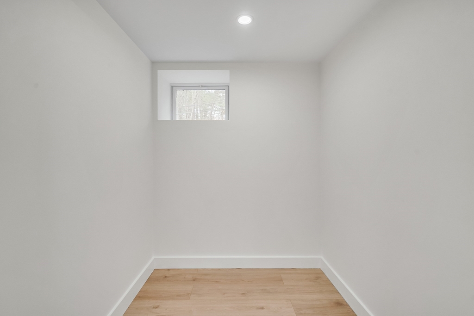
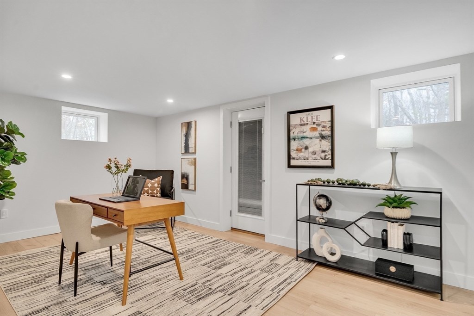
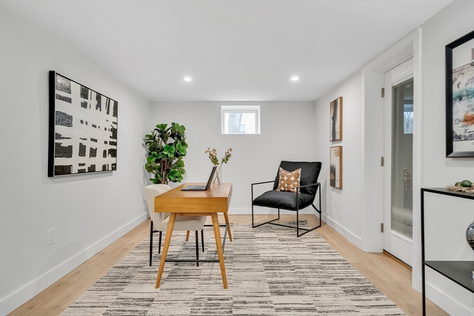
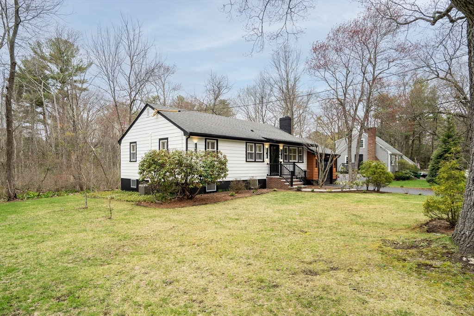
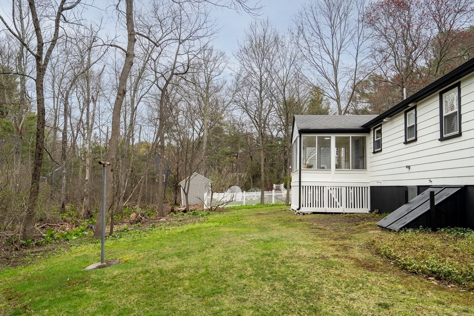
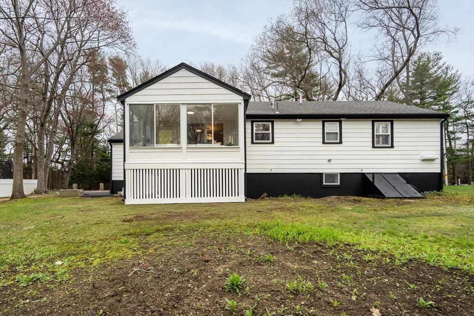
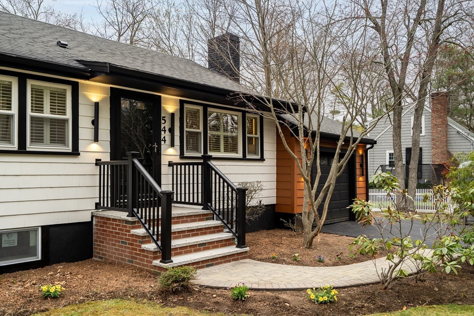
Charming, fully remodeled ranch set along a scenic road surrounded by peaceful natural beauty. The thoughtfully designed 1st floor showcases an open-concept layout. Step into the fp living room, highlighted by custom wood detailing. The eat-in kitchen flows seamlessly into a sunlit 3-season porch. Features include 2-tone cabinetry, quartz counters, peninsula w/ seating, SS apps, and a dining area overlooking conservation land. The main level includes 2 spacious bedrooms, 2 bathrooms, & laundry. The finished LL expands the living space w/ an oversized bedroom, dedicated office, & versatile flex area--ideal for a media room, home gym, or playroom. Set on half-acre lot. Moments away, multiple conservation areas provide scenic trails for hiking and exploring. Conveniently located near downtown Reading with its shops, restaurants, commuter rail, & less than 15 miles from Boston. Reading schools are a top rated district on GreatSchools. This is a transformation you won't want to miss!

3
beds

2
baths

2,011 Sq.Ft. LIVING AREA

0.58 Acres lot

Lisa Yeastedt ABR, RENE

Lisa Yeastedt ABR, RENE

Features & Amenities

Interior

  • total bedrooms3
  • Total bathrooms2
  • full bathrooms2
  • Laundry room First Floor
  • Flooring Wood, Tile, Flooring - Vinyl
  • Fireplace Living Room
  • APPLIANCES Range, Dishwasher, Disposal, Microwave, Refrigerator
  • other interior Features Closet, Media Room, Home Office

Area & Lot

  • Status Sold
  • Date Sold June 8, 2026
  • Living Area2,011 Sq.Ft.
  • Total Area2,011 Sq.Ft.
  • Lot Area0.58 Acres
  • MLS® ID73508290
  • TypeResidential
  • YEAR BUILT1955
  • Architecture StylesRanch
  • Elementary SchoolSuperintendent
  • Middle SchoolSuperintendent
  • High SchoolRhs

Exterior

  • Garage Space1.0
  • water SourcePublic
  • roofShingle
  • lot featuresWooded
  • parkingAttached, Off Street
  • HEAT TYPEBaseboard, Electric Baseboard
  • AIR CONDITIONINGCentral Air
  • sewerPublic Sewer
  • SubstructureConcrete Perimeter

Financial

  • Sales Price$999,000
  • Real Estate Tax $7,982/yr
  • Zoning S20

Work With Lisa

Lisa's years of experience have enabled her to develop a network of professionals, from movers and painters to home inspectors and mortgage lenders, who provide crucial services required in the process of improving, selling, and purchasing a home. Contact her today!

Follow Me on Instagram