50A Whittier # 1
50A Whittier # 1
50A Whittier # 1
50A Whittier # 1
50A Whittier # 1
50A Whittier # 1
50A Whittier # 1
50A Whittier # 1
50A Whittier # 1
50A Whittier # 1
50A Whittier # 1
50A Whittier # 1
50A Whittier # 1
50A Whittier # 1
50A Whittier # 1
50A Whittier # 1
50A Whittier # 1
50A Whittier # 1
50A Whittier # 1
50A Whittier # 1
50A Whittier # 1
50A Whittier # 1
50A Whittier # 1
SEE ALL PHOTOS
50A Whittier # 1
50A Whittier # 1
50A Whittier # 1
50A Whittier # 1
50A Whittier # 1
50A Whittier # 1
50A Whittier # 1
50A Whittier # 1
50A Whittier # 1
50A Whittier # 1
50A Whittier # 1
50A Whittier # 1
50A Whittier # 1
50A Whittier # 1
50A Whittier # 1
50A Whittier # 1
50A Whittier # 1
50A Whittier # 1
50A Whittier # 1
50A Whittier # 1
50A Whittier # 1
50A Whittier # 1
50A Whittier # 1
Sold

50A Whittier # 1

50A Whittier # 1, Andover, MA 01810

$519,000
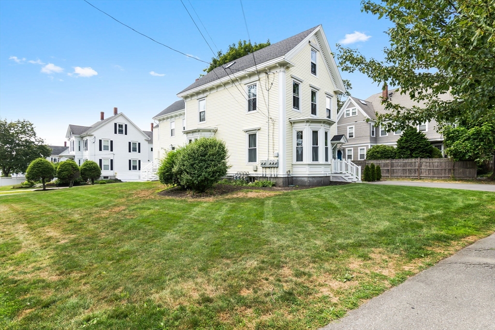
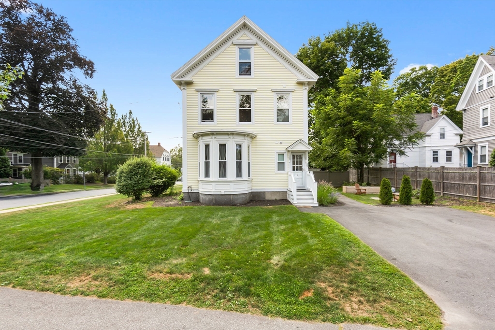

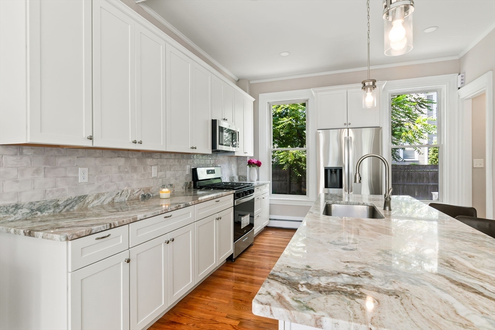
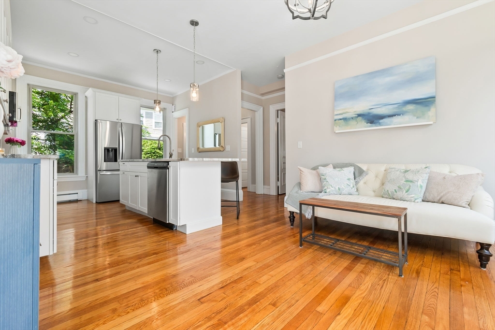
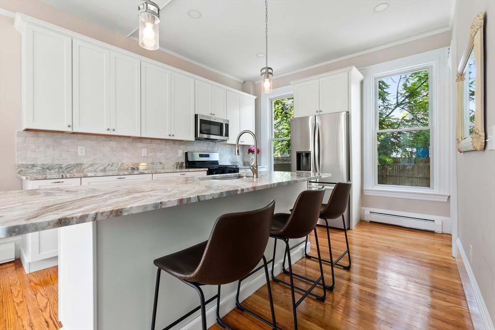
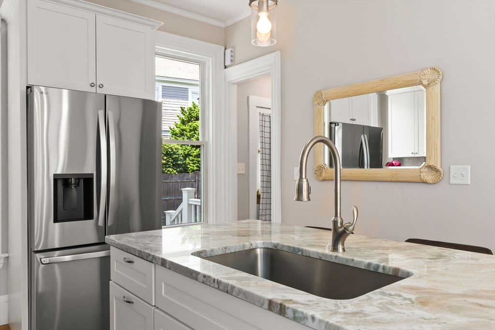
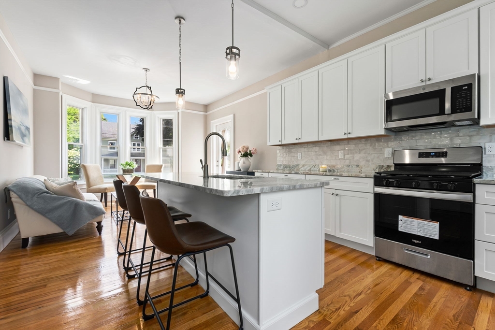
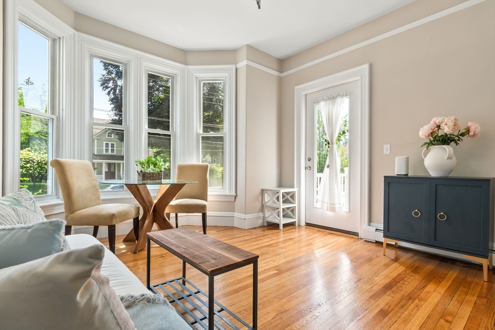
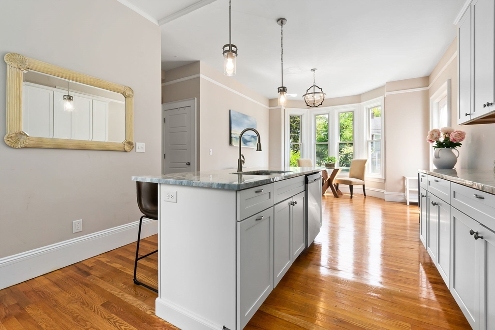
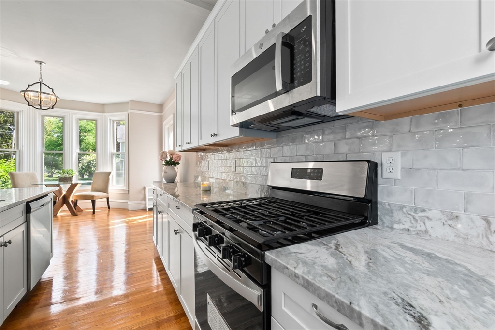
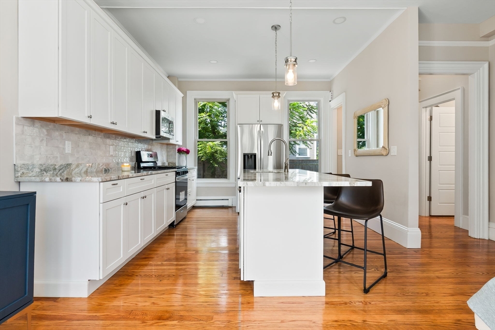
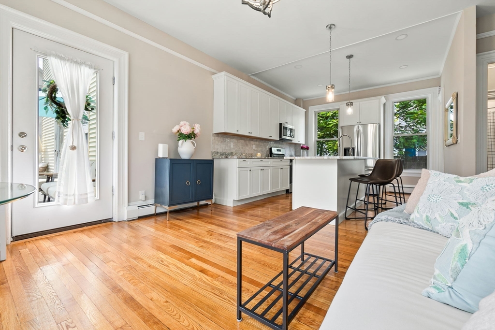
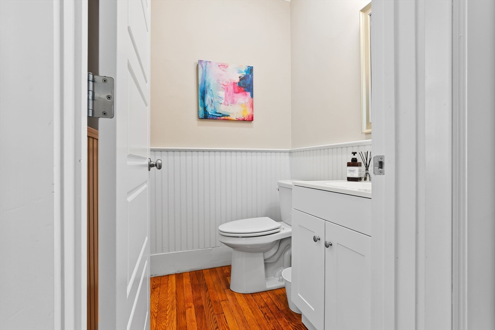
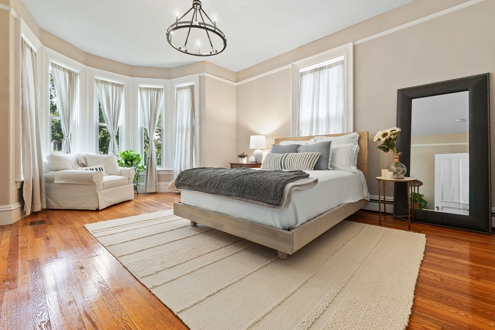
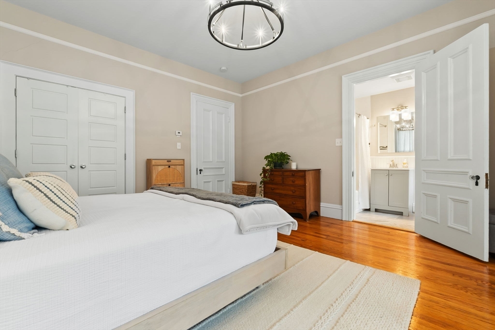
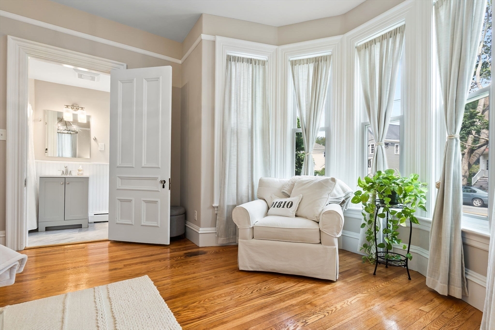
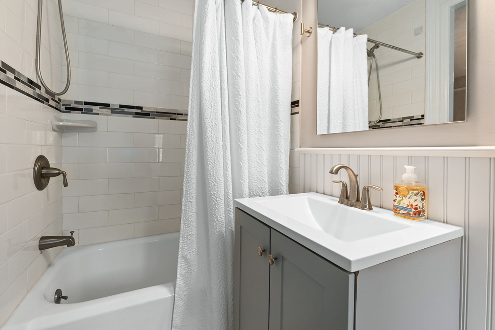
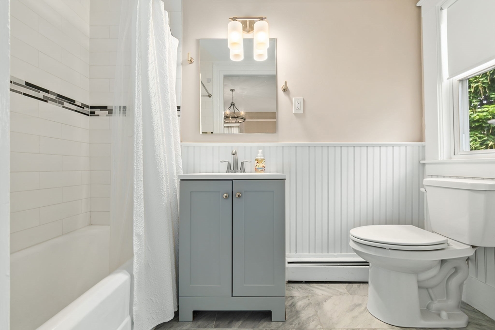
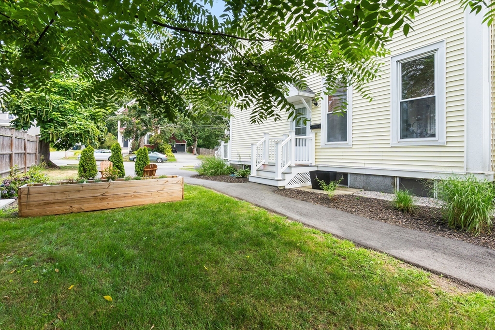
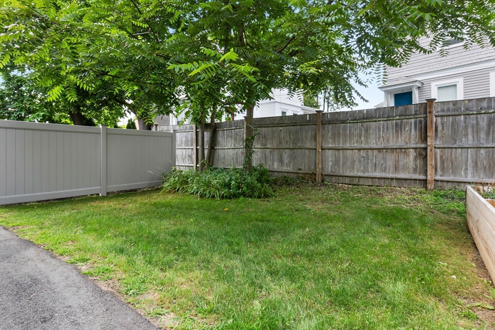
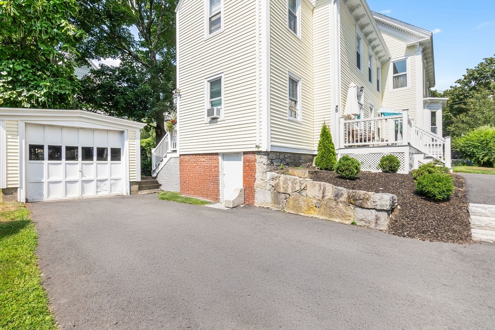
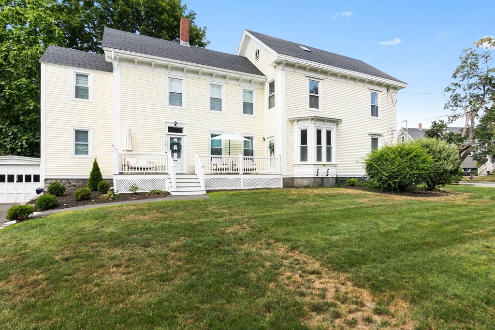
A rare find in downtown Andover, this charming single-level condo perfectly designed for comfort and convenience. With period details, offering an ideal space for downsizing without sacrificing style or convenience. This condo features a spacious open floor plan with high ceilings ideal for relaxing or entertaining guests. The well-appointed kitchen boasts modern appliances, a huge Island and gorgeous granite, making meal prep and entertaining a pleasure. The generous bedroom provides a peaceful retreat, complemented by a beautifully updated bathroom. Enjoy the ease of maintenance with an exclusive yard and a deck--perfect for outdoor gatherings or quiet mornings with your coffee. This condo is equipped with all the amenities you need, including a dedicated in unit laundry, private storage area, and energy-efficient heating. All with 3 assigned parking spots and a one car garage. Blocks to shopping, dining, parks and community centers to enjoy all that Andover has to offer.

1
bed

2
baths

743 Sq.Ft. LIVING AREA

Lisa Yeastedt ABR, RENE

Lisa Yeastedt ABR, RENE

Features & Amenities

Interior

  • total bedrooms1
  • Total bathrooms2
  • full bathroom1
  • half bathroom1
  • Laundry room First Floor, In Unit, Electric Dryer Hookup, Washer Hookup
  • Flooring Wood, Tile
  • APPLIANCES Range, Dishwasher, Microwave, Refrigerator, Washer, Dryer
  • other interior Features Internet Available - Unknown

Area & Lot

  • Status Sold
  • Living Area743 Sq.Ft.
  • Total Area743 Sq.Ft.
  • MLS® ID73416928
  • TypeCondo
  • YEAR BUILT1900
  • Elementary SchoolBancroft
  • Middle SchoolDoherty
  • High SchoolAndover

Exterior

  • STORIES1
  • Garage Space1.0
  • water SourcePublic
  • utilitiesfor Gas Range, for Electric Dryer, Washer Hookup
  • roofShingle
  • parkingDetached, Deeded, Off Street, Tandem, Assigned, Paved, Exclusive Parking
  • HEAT TYPEBaseboard, Natural Gas
  • AIR CONDITIONINGWindow Unit(s)
  • sewerPublic Sewer
  • other exterior FeaturesDeck, Professional Landscaping, Sprinkler System

Financial

  • Sales Price$519,000
  • Real Estate Tax $5,661/yr
  • HOA $221/mo
  • Zoning SRA

Work With Lisa

Lisa's years of experience have enabled her to develop a network of professionals, from movers and painters to home inspectors and mortgage lenders, who provide crucial services required in the process of improving, selling, and purchasing a home. Contact her today!

Follow Me on Instagram