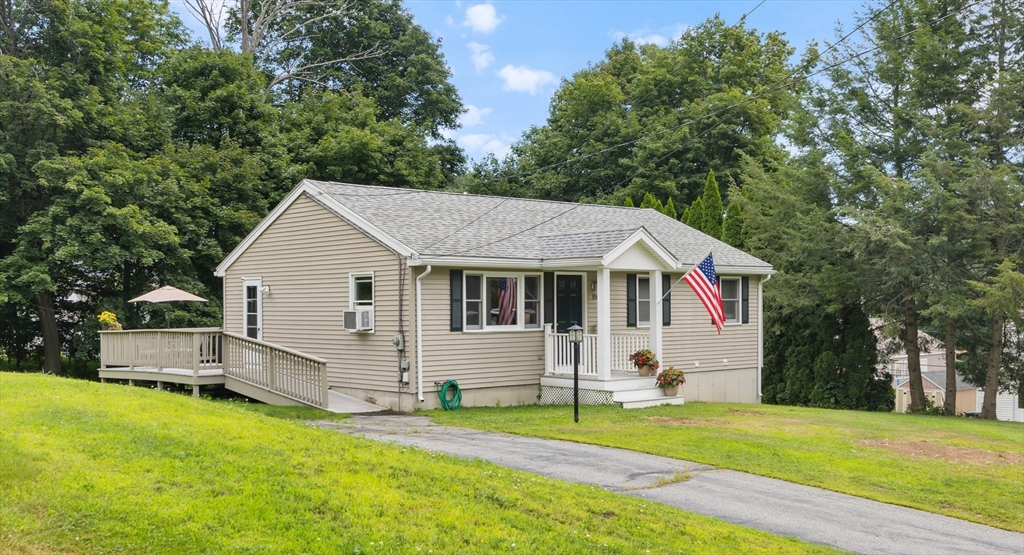
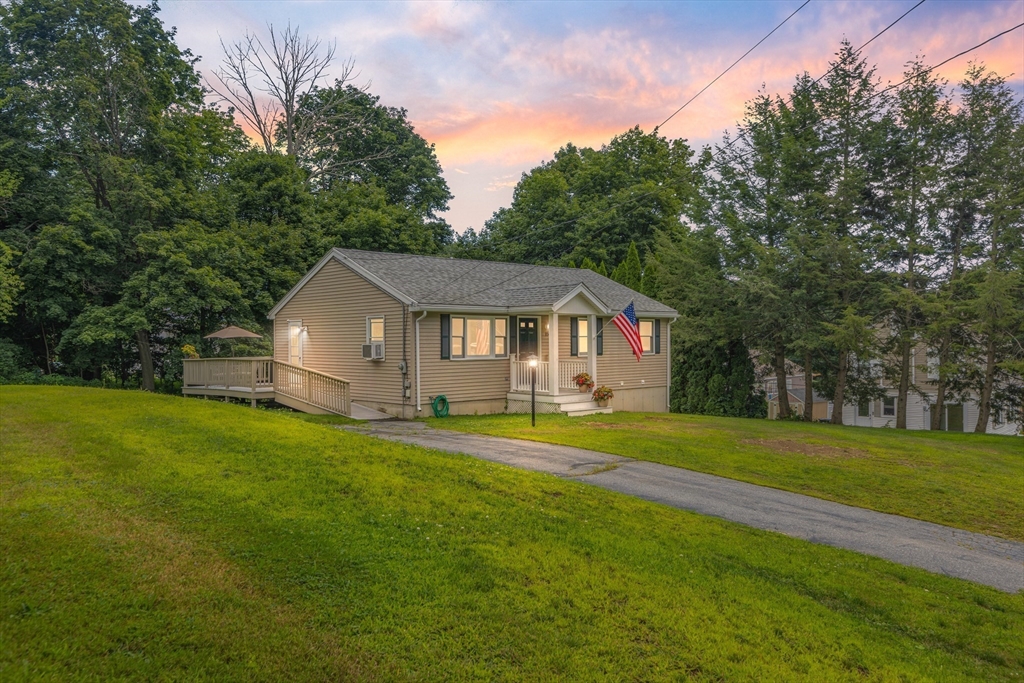
Beige ranch house with a white porch, side deck ramp, and American flag on a green lawn.
15 Amesbury St
15 Amesbury St
15 Amesbury St
15 Amesbury St
15 Amesbury St
15 Amesbury St
15 Amesbury St
15 Amesbury St
15 Amesbury St
15 Amesbury St
15 Amesbury St
15 Amesbury St
15 Amesbury St
15 Amesbury St
15 Amesbury St
15 Amesbury St
15 Amesbury St
15 Amesbury St
15 Amesbury St
15 Amesbury St
15 Amesbury St
15 Amesbury St
15 Amesbury St
15 Amesbury St
15 Amesbury St
15 Amesbury St
15 Amesbury St
15 Amesbury St
15 Amesbury St
15 Amesbury St
15 Amesbury St
15 Amesbury St
15 Amesbury St
SEE ALL PHOTOS
Beige ranch house with a white porch, side deck ramp, and American flag on a green lawn.
15 Amesbury St
15 Amesbury St
15 Amesbury St
15 Amesbury St
15 Amesbury St
15 Amesbury St
15 Amesbury St
15 Amesbury St
15 Amesbury St
15 Amesbury St
15 Amesbury St
15 Amesbury St
15 Amesbury St
15 Amesbury St
15 Amesbury St
15 Amesbury St
15 Amesbury St
15 Amesbury St
15 Amesbury St
15 Amesbury St
15 Amesbury St
15 Amesbury St
15 Amesbury St
15 Amesbury St
15 Amesbury St
15 Amesbury St
15 Amesbury St
15 Amesbury St
15 Amesbury St
15 Amesbury St
15 Amesbury St
15 Amesbury St
15 Amesbury St
Sold

15 Amesbury St

15 Amesbury St, Haverhill, MA 01830

$540,000
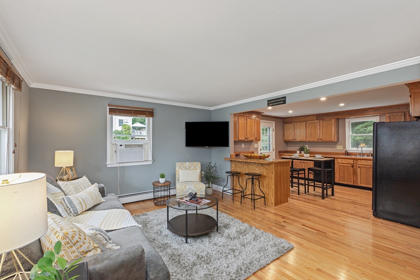
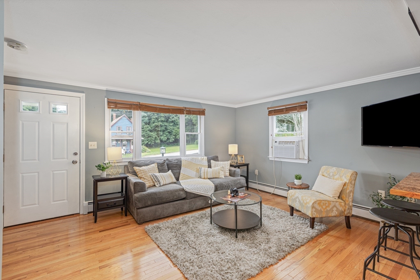
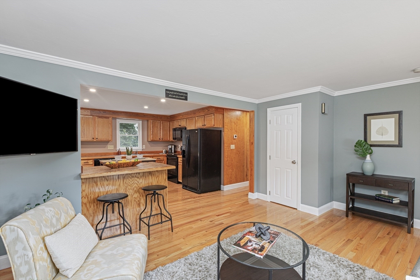
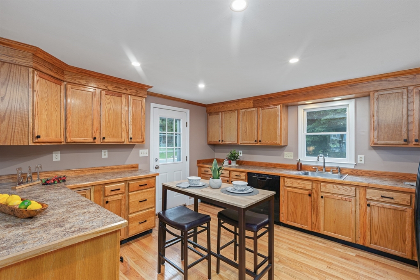
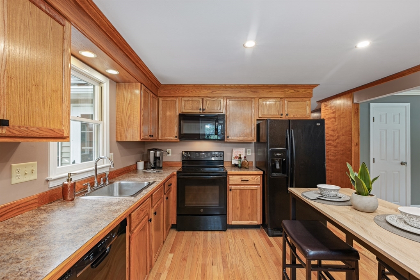
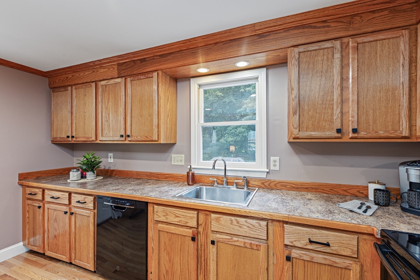
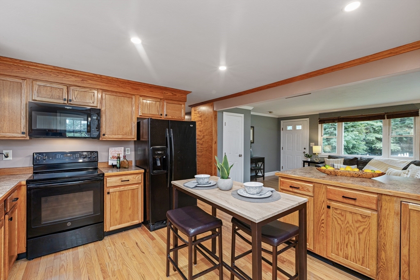
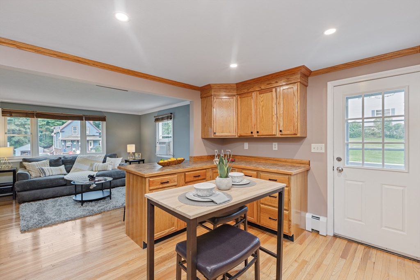
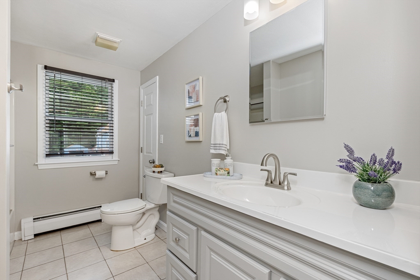
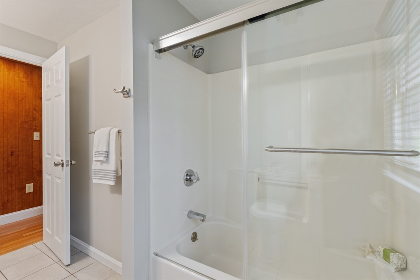
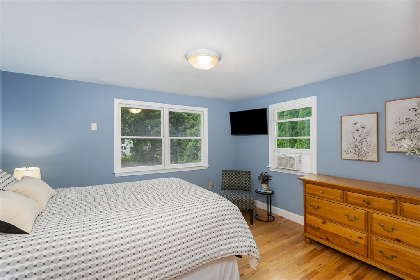
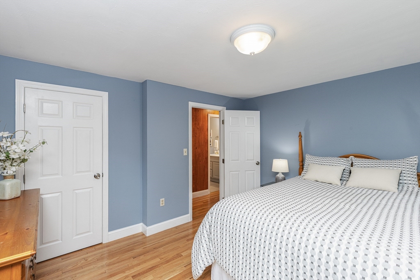
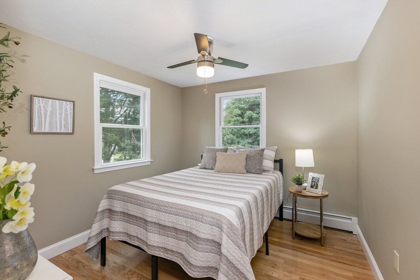
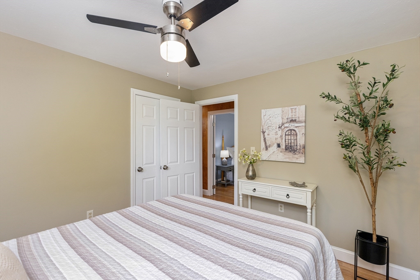
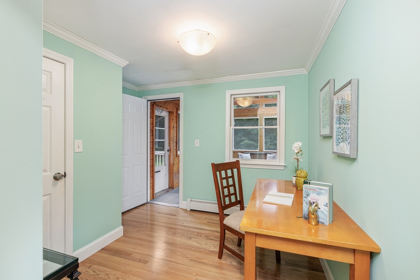
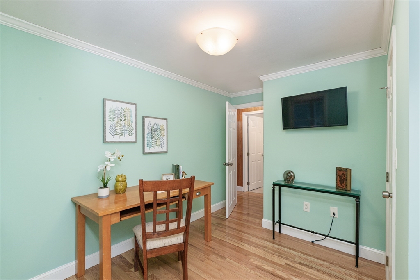
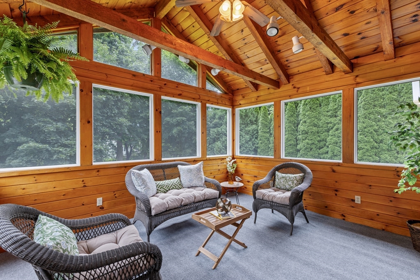
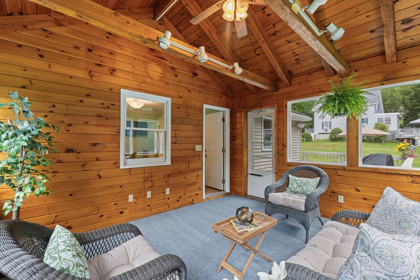
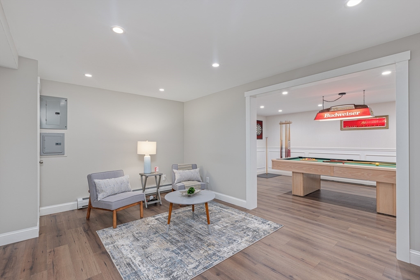
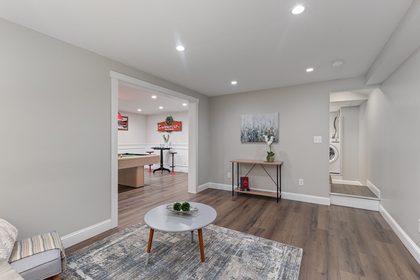
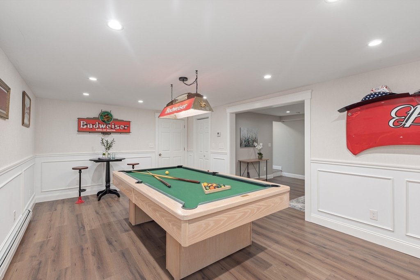
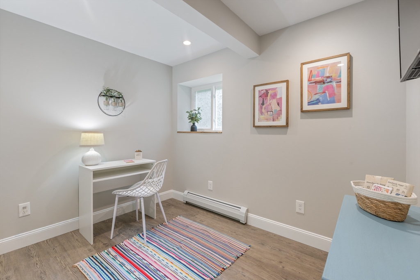
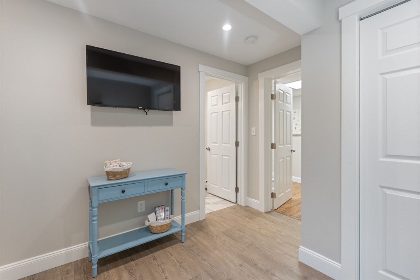
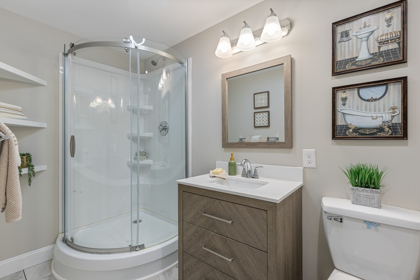
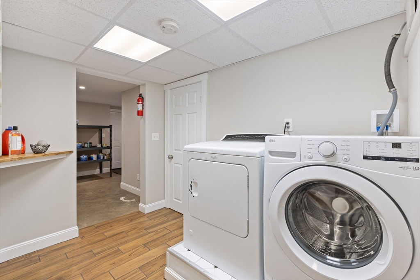
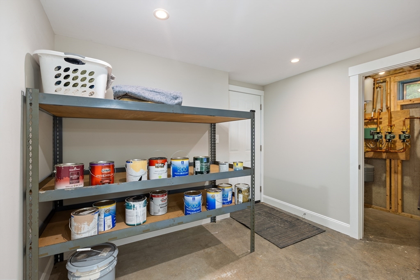
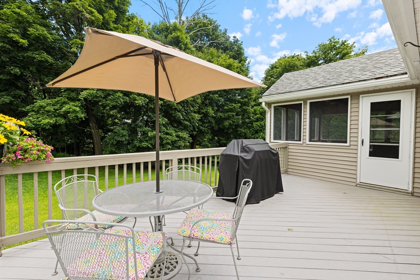
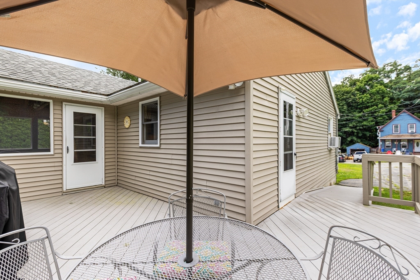
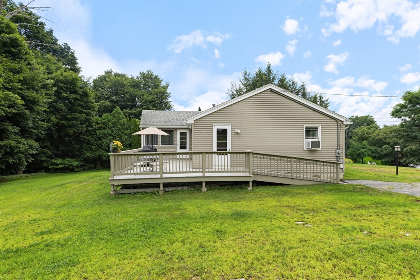
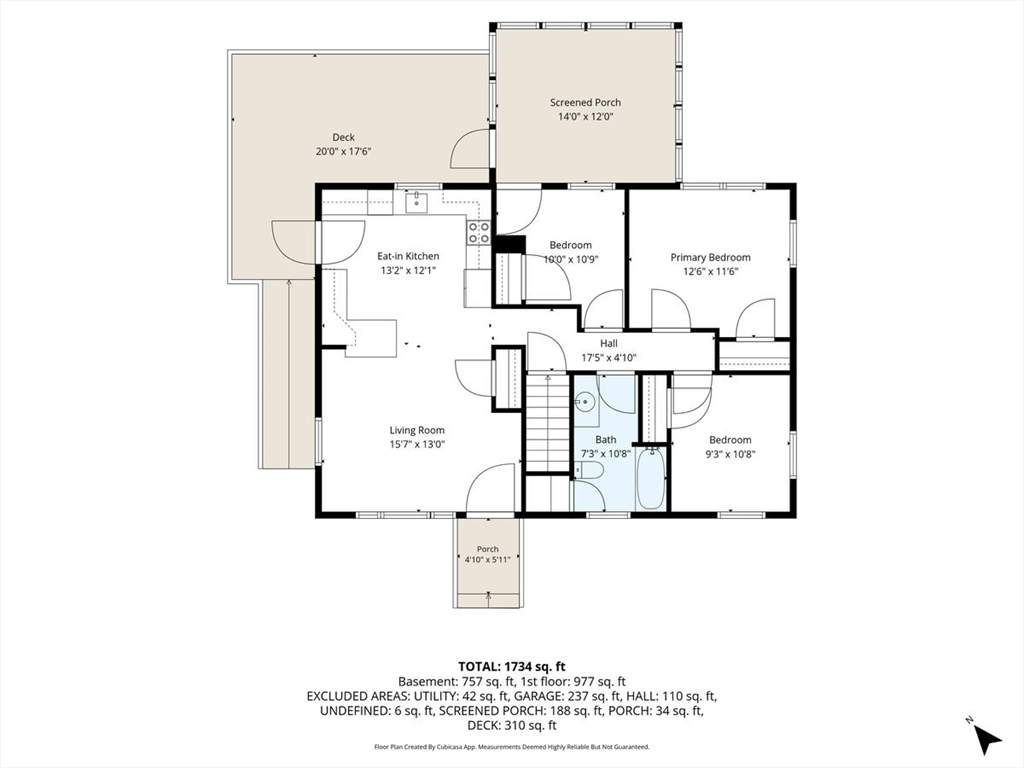
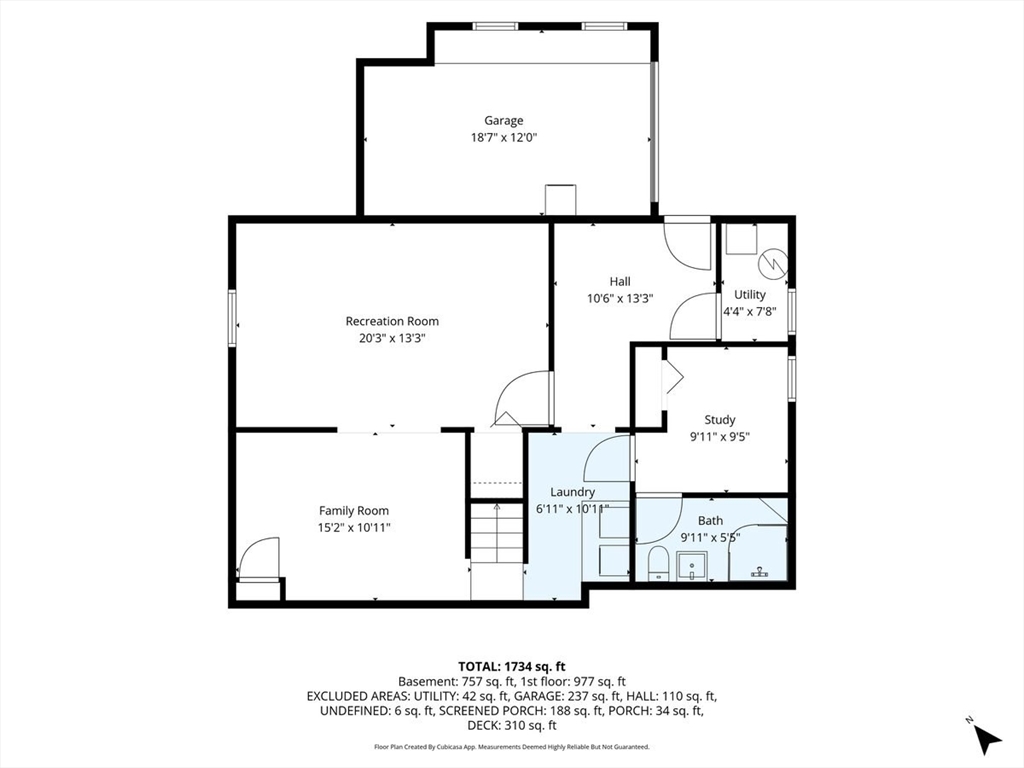
More space than you'd guess in this Haverhill Ranch with finished basement. This updated 3-bedroom/2 bath home deserves a look! Clean, bright kitchen with a classic-meets-updated feel, has added cabinetry and countertops for lots of storage and prep space. A screened-in 3-season porch blends indoor comfort with outdoor breezes--your own quiet retreat for morning coffee or evening unwinding. The attached deck overlooks a spacious, tree-lined backyard for grilling and dining al fresco. Downstairs is where this home really surprises. The finished lower level features thoughtfully designed spaces for use as a family room and a game room or home gym, plus a separate study or hobby room, a second bathroom, and a dedicated laundry area. Whether you need a home office, a playroom, a workout space, or all three, this layout adapts to your lifestyle. The 1/3 acre lot provides plenty of space for outdoor enjoyment and potential enhancements. Easy highway access and a short drive to the Seacoast when you need an escape. Move-in ready, and priced to move fast!

3
beds

2
baths

1,734 Sq.Ft. LIVING AREA

0.34 Acres lot

Lisa Yeastedt ABR, RENE

Lisa Yeastedt ABR, RENE

Features & Amenities

Interior

  • total bedrooms3
  • Total bathrooms2
  • full bathrooms2
  • Laundry room Electric Dryer Hookup, Washer Hookup, In Basement, Gas Dryer Hookup
  • Flooring Wood, Tile, Hardwood, Flooring - Vinyl, Flooring - Wall to Wall Carpet
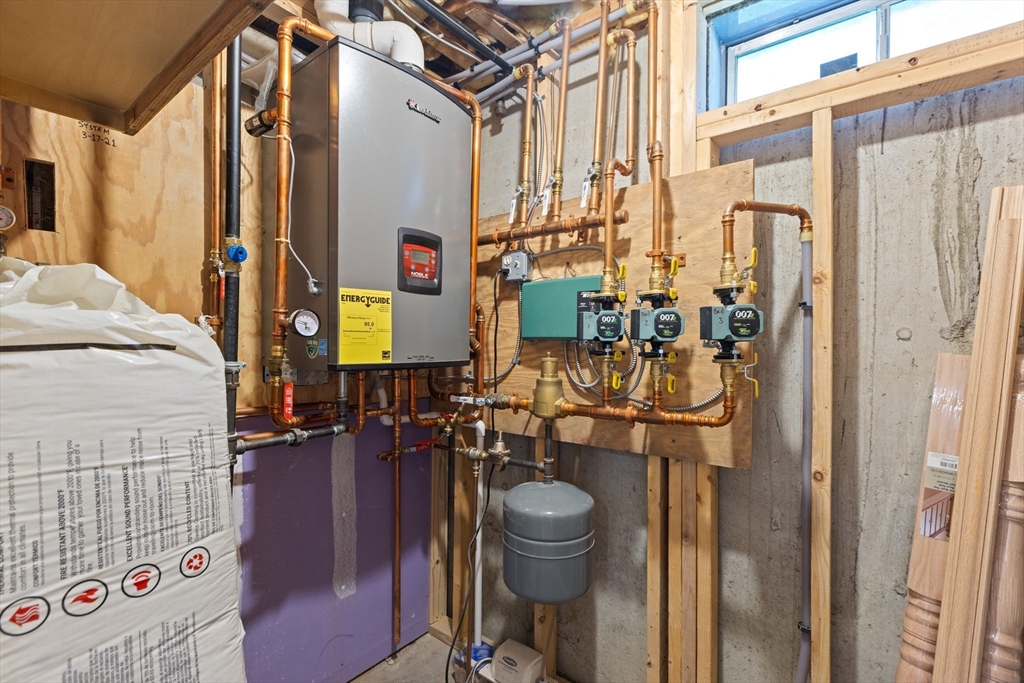
  • APPLIANCES Gas Water Heater, Tankless Water Heater, Range, Dishwasher, Microwave, Refrigerator
  • other interior Features Recessed Lighting, Decorative Molding, Ceiling Fan(s), Lighting - Overhead, Bonus Room, Game Room, Finish - Sheetrock

Area & Lot

  • Status Sold
  • Date Sold September 17, 2026
  • Living Area1,734 Sq.Ft.
  • Total Area1,734 Sq.Ft.
  • Lot Area0.34 Acres
  • MLS® ID73558349
  • TypeResidential
  • YEAR BUILT1993
  • Architecture StylesRanch

Exterior

  • Garage Space1.0
  • water SourcePublic
  • utilitiesfor Electric Range, for Gas Dryer, Washer Hookup
  • roofAsphalt/Composition Shingles
  • lot featuresCleared, Gentle Sloping
  • parkingPaved Drive, Off Street, Paved
  • HEAT TYPEBaseboard, Natural Gas
  • AIR CONDITIONINGWindow Unit(s)
  • sewerPrivate Sewer
  • SubstructureConcrete Perimeter
  • other exterior FeaturesPorch, Porch - Enclosed, Porch - Screened, Deck - Composite, Storage

Financial

  • Sales Price$540,000
  • Real Estate Tax $4,740/yr
  • Zoning RES

Work With Lisa

Lisa's years of experience have enabled her to develop a network of professionals, from movers and painters to home inspectors and mortgage lenders, who provide crucial services required in the process of improving, selling, and purchasing a home. Contact her today!

Follow Me on Instagram